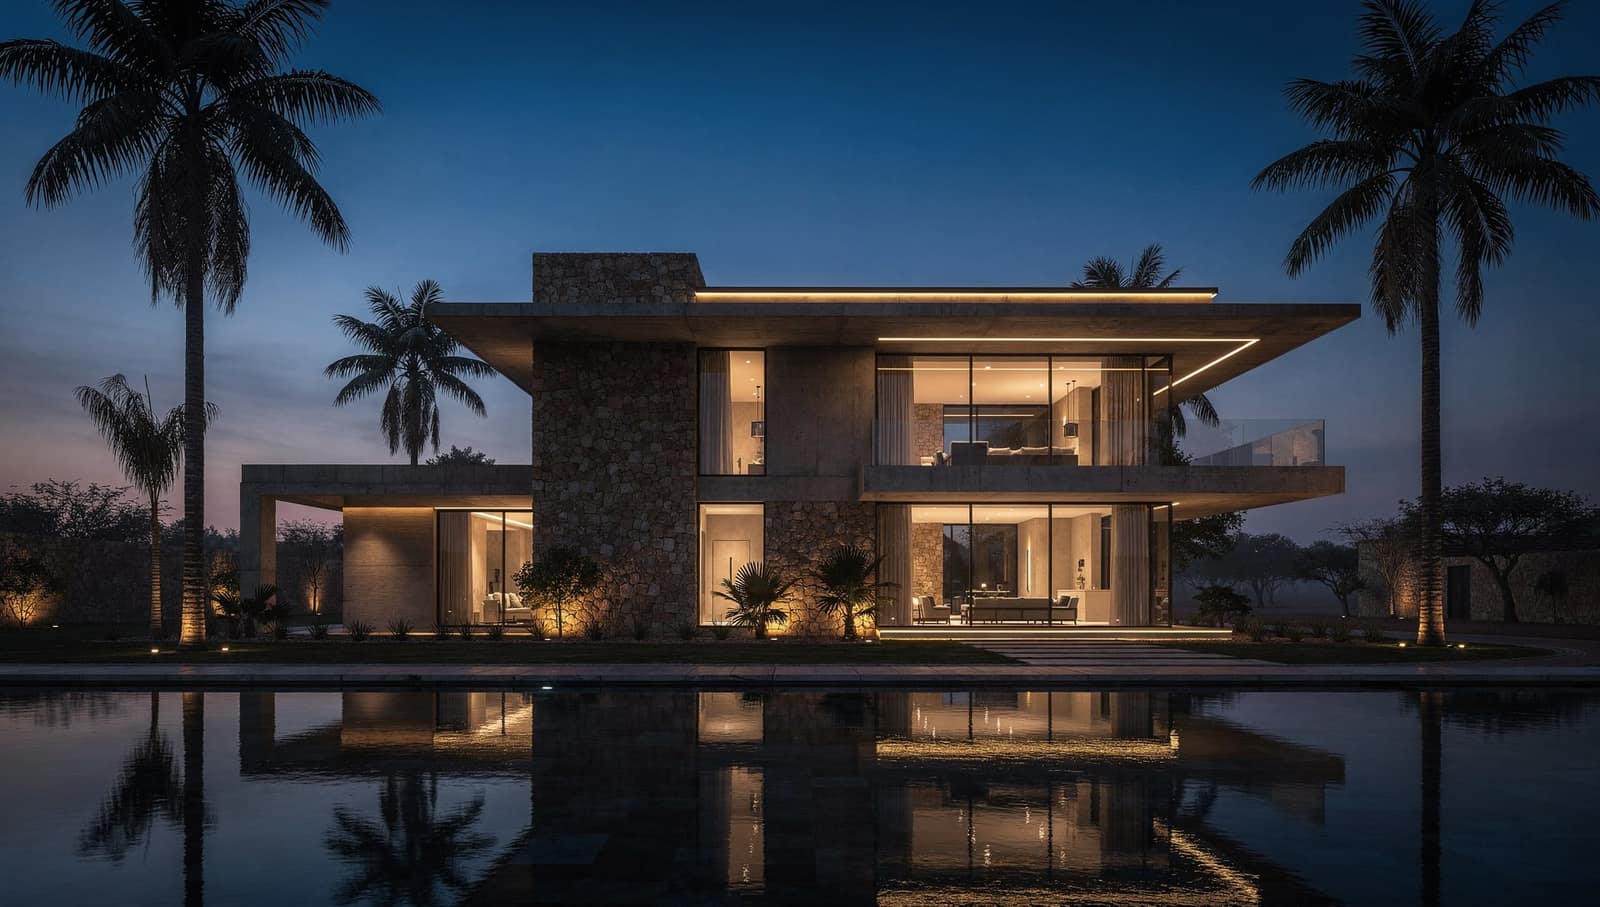

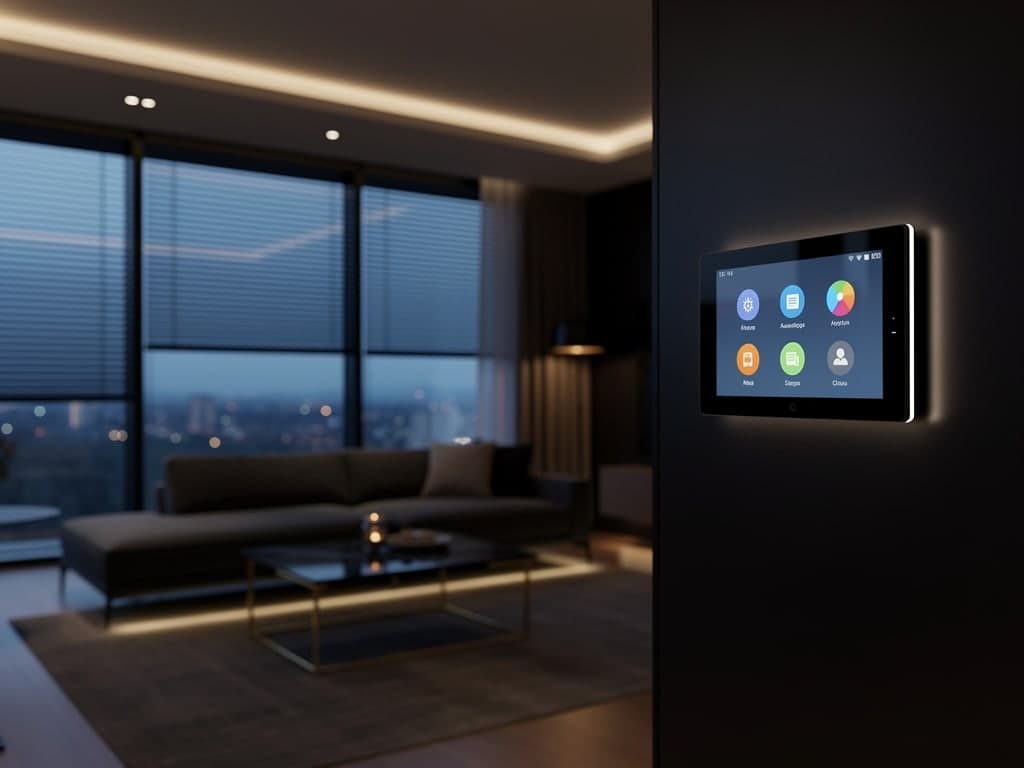
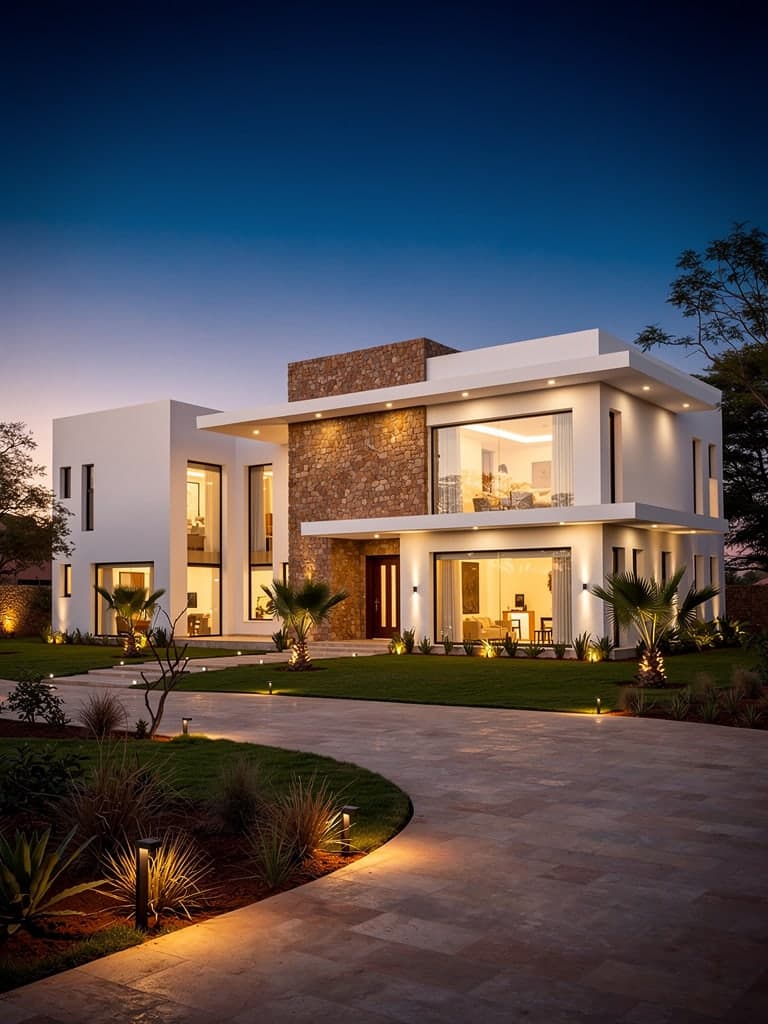
A house that anticipates without drawing attention
Presence, lighting and climate scenes tuned to how the household actually lives. No superfluous screen, no extra gesture: the engineering is forgotten. Follow-up continues after commissioning.
Building engineering · Bamako, Mali
The seven technical disciplines of a modern building, designed and integrated by one team. From the first study to long-term maintenance.

HYRIS Smart Élite integrates the technical infrastructure of the modern building: energy, electrical distribution, networks, security, access, fire protection and automation. Based in Bamako, we work alongside demanding architects, developers and building operators.
7technical disciplines
Covered by one team, from power distribution to supervision.
1point of contact
The same person from the first survey to the maintenance contract.
6documented stages
From understanding the brief to the building's later evolution.
3specification levels
Essential, Comfort and Élite: the same care, three budgets.
Standards appliedIEC 60364ISO/IEC 11801EN 54ISO/IEC 14543and the standards specific to each discipline
Each discipline can be delivered on its own or orchestrated within a single project, under one point of responsibility.
Without energy, nothing runs. Without a network, security reports to no one. Without supervision, no one knows the installation has drifted. That order of dependency is what we design, from the ground up.
Four technical architectures in detail, drawn from the twelve we document by building type.
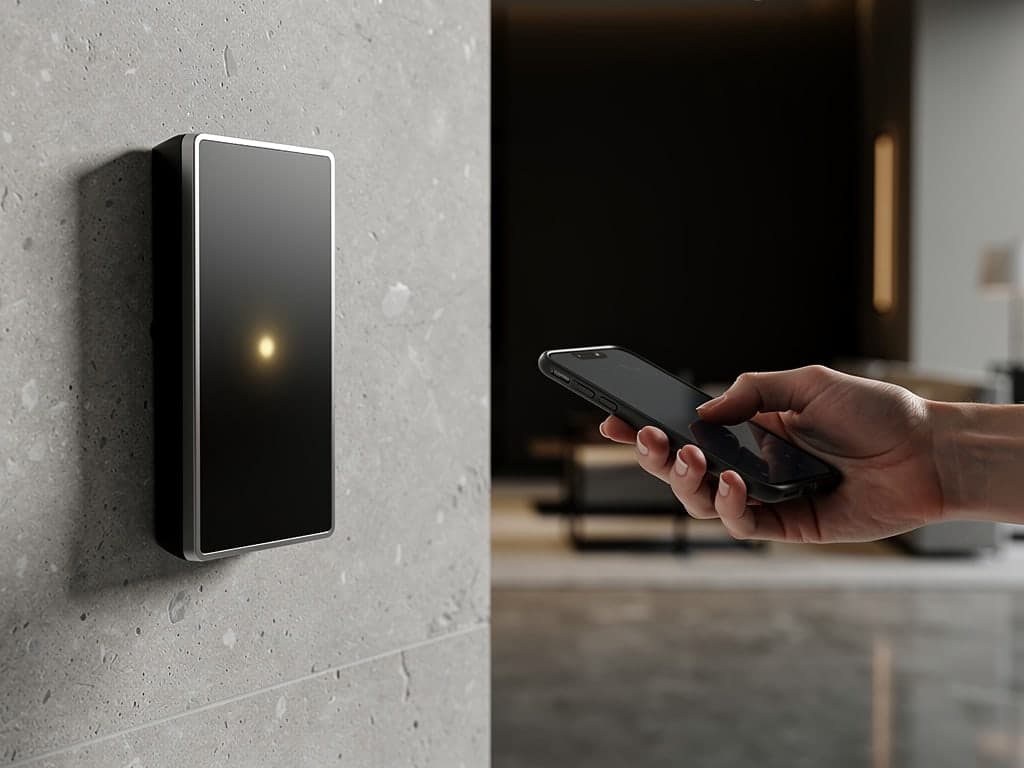
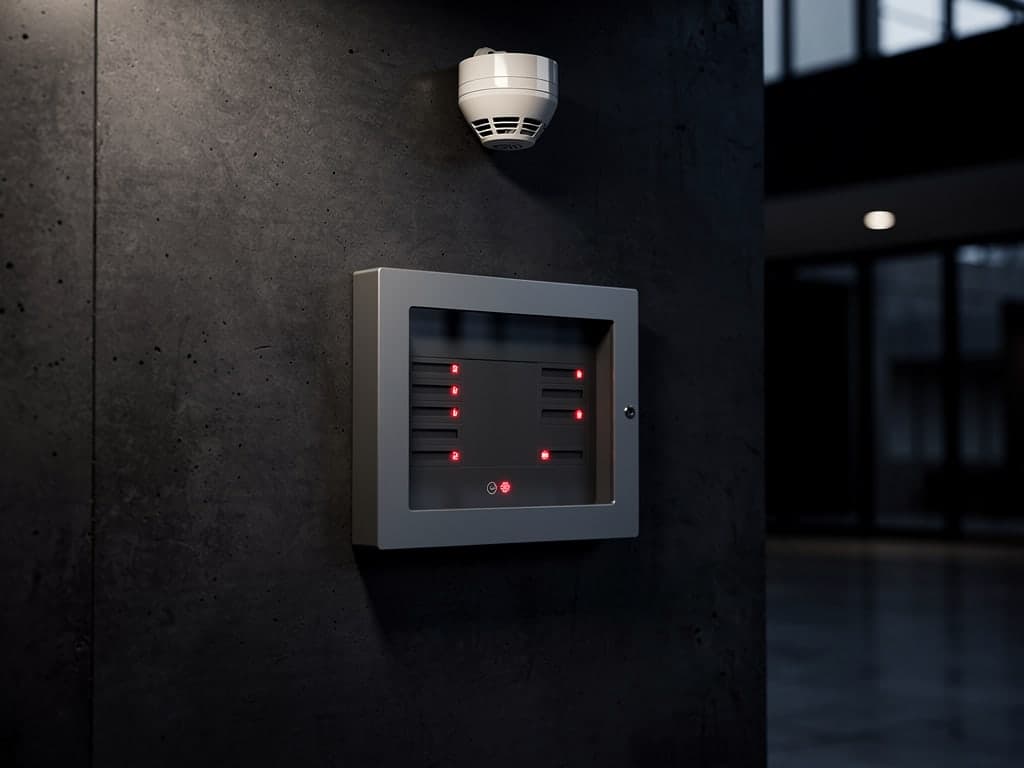
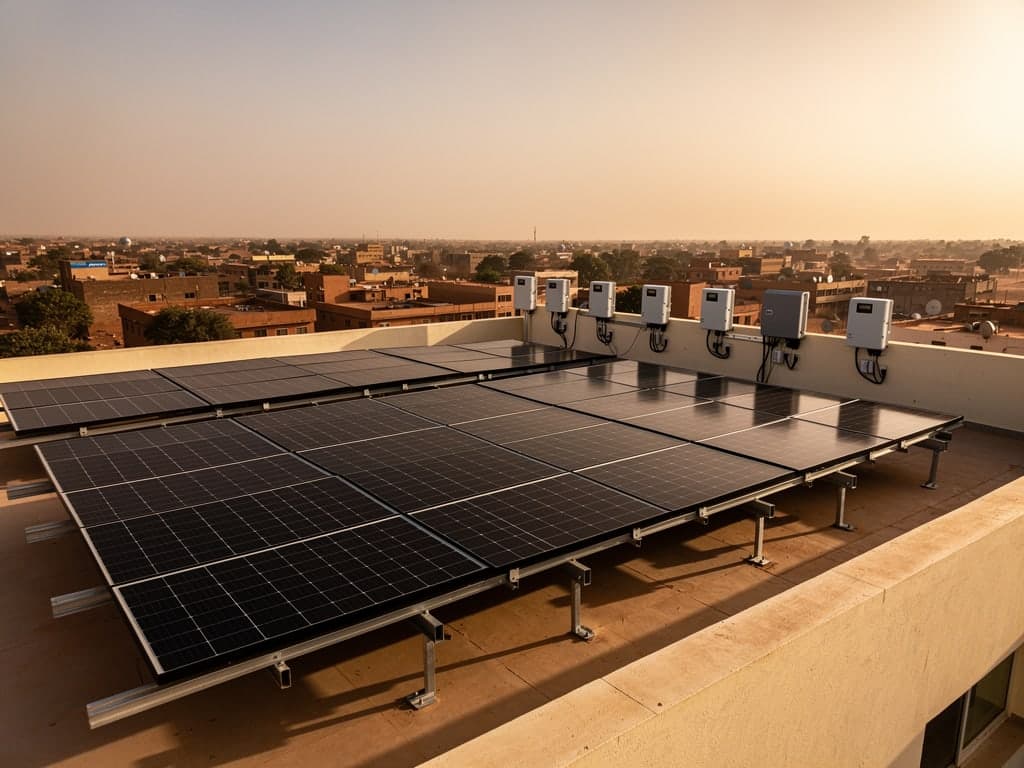
Every building type imposes its own constraints. Here is what a HYRIS project covers in practice, from a private home to a site that never closes.
Presence, lighting and climate scenes tuned to how the household actually lives. No superfluous screen, no extra gesture: the engineering is forgotten. Follow-up continues after commissioning.
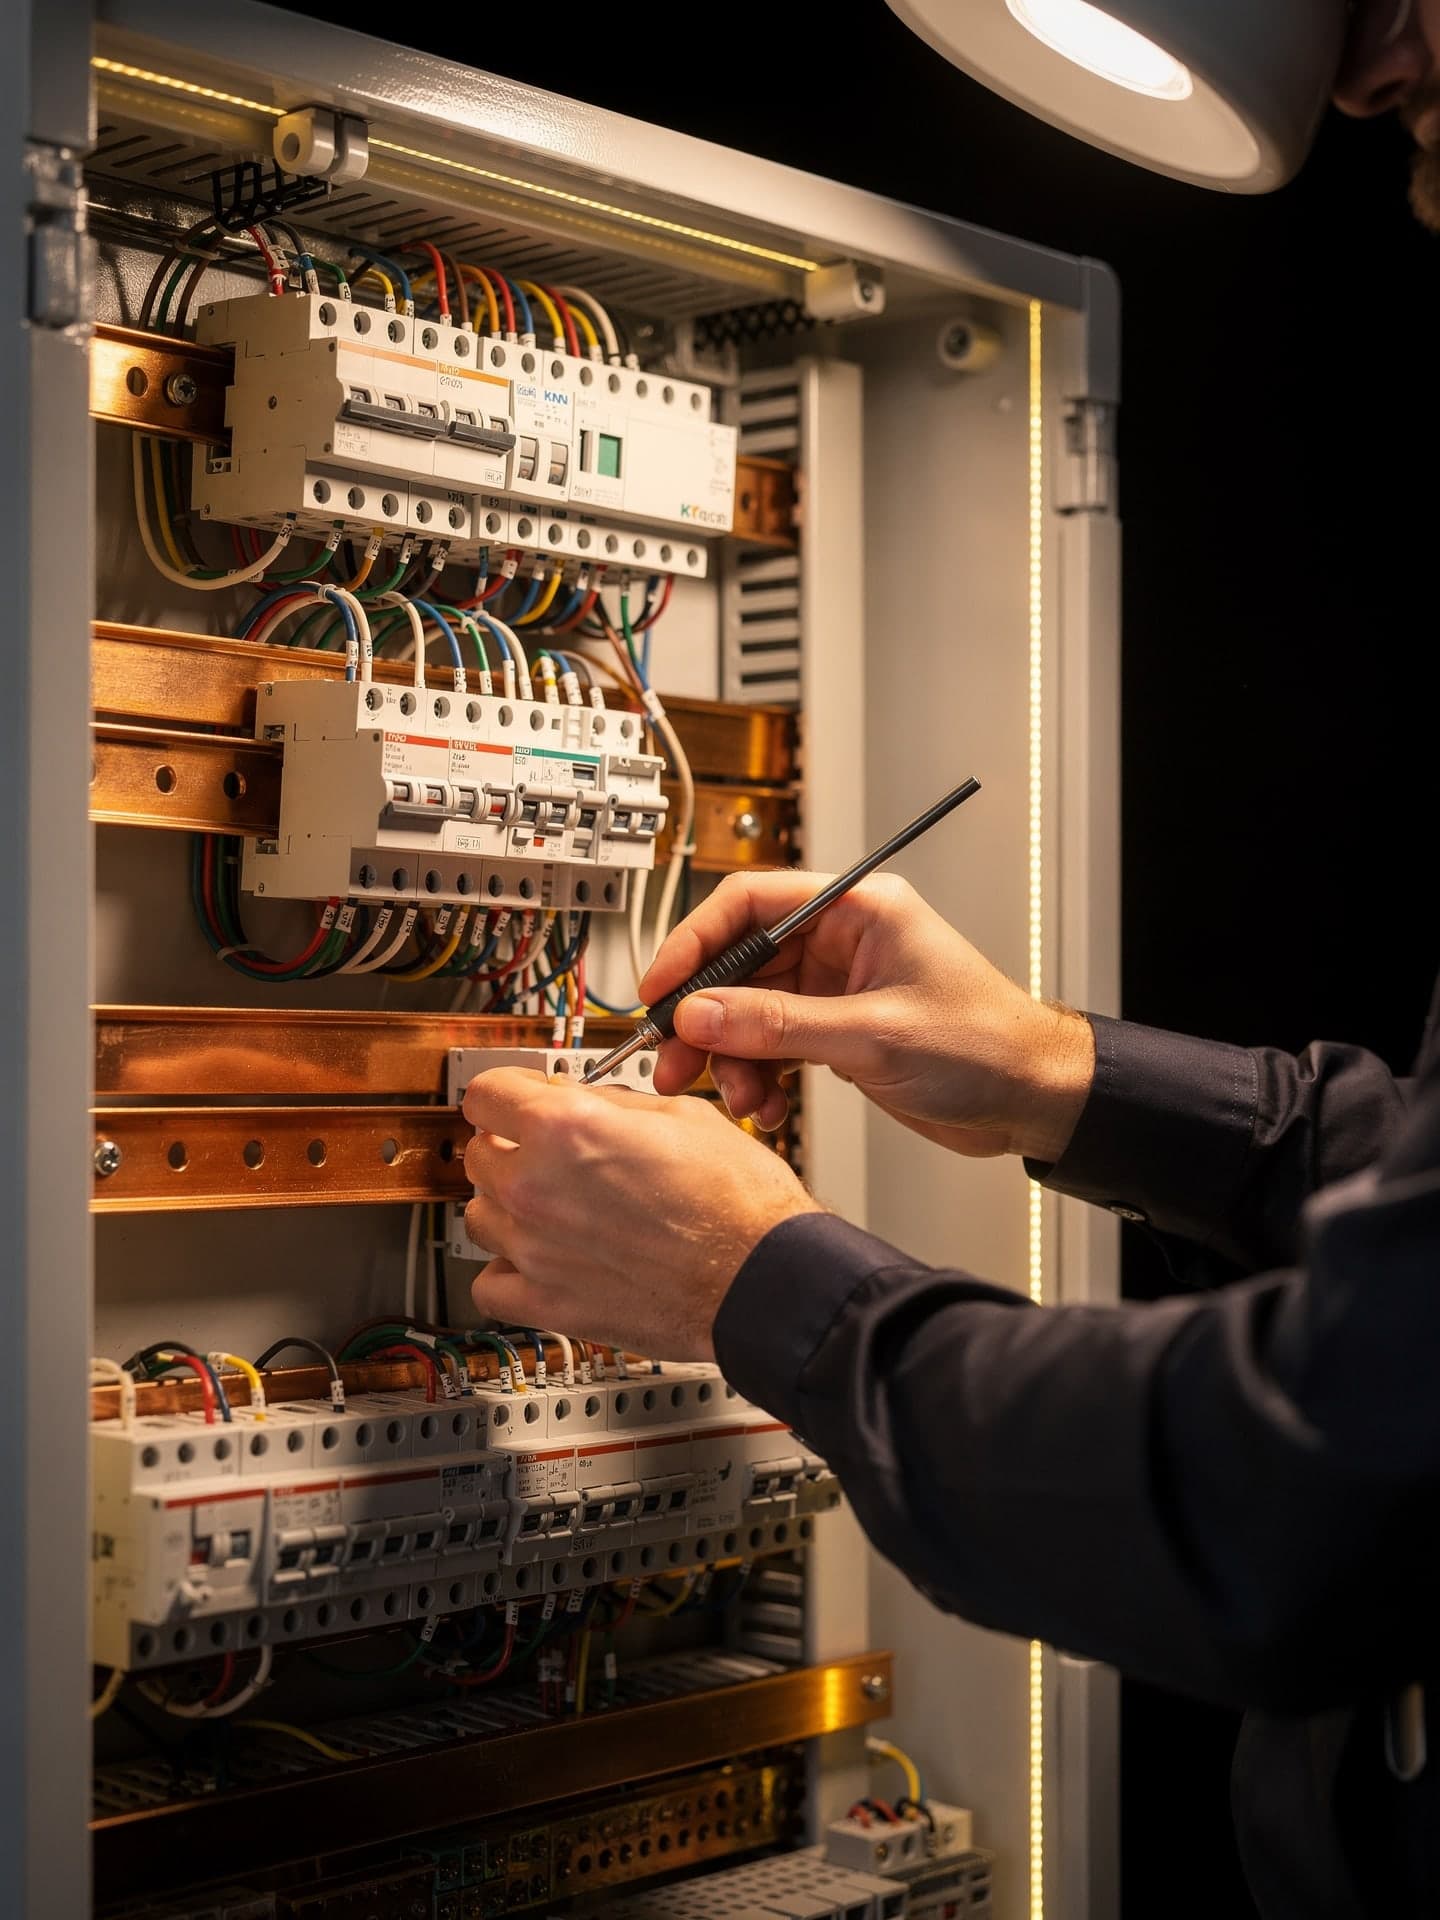
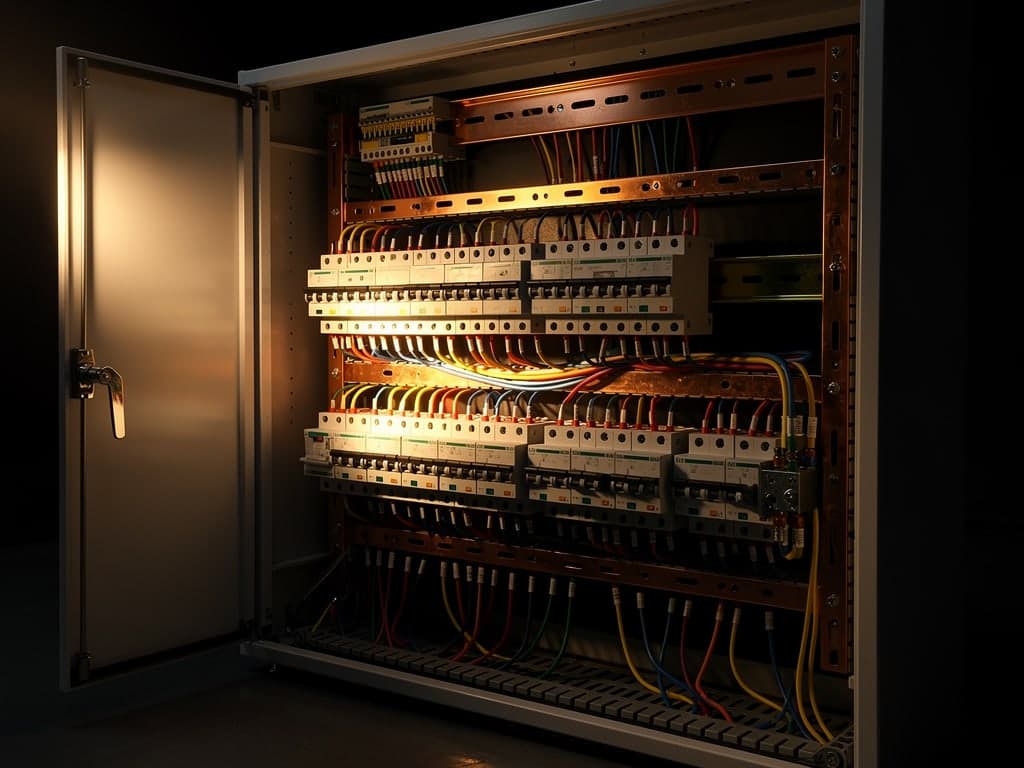
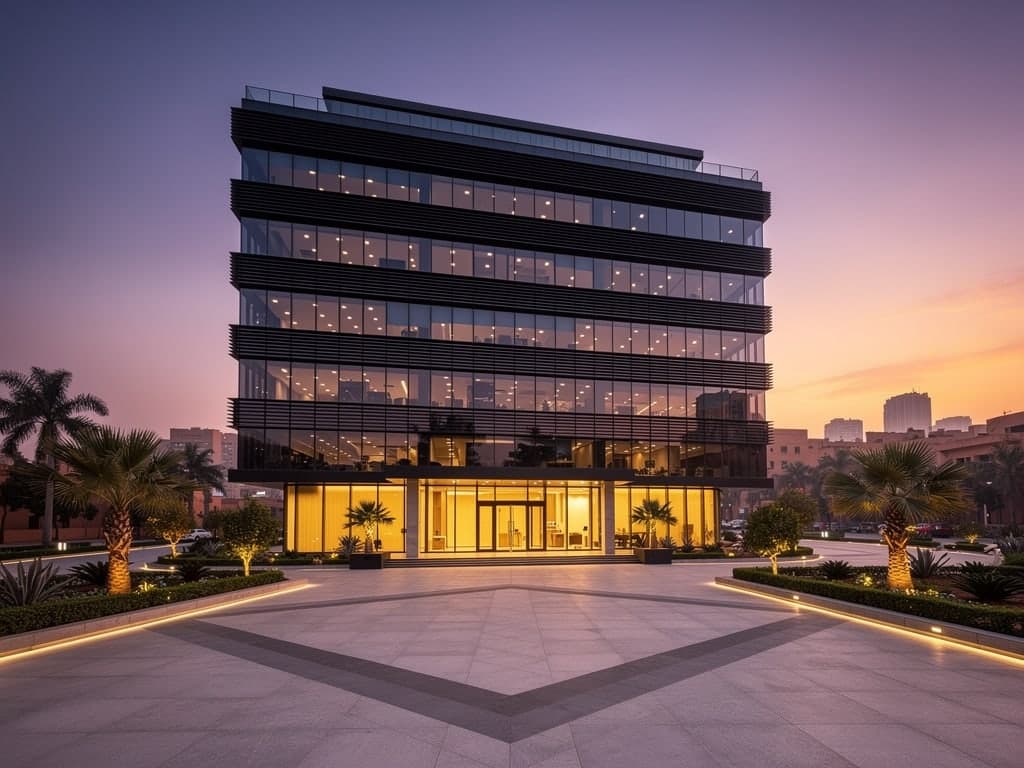
Load calculations, construction drawings and a complete as-built file at handover. Copper and fibre are sized on real load, with the headroom future extensions will need.
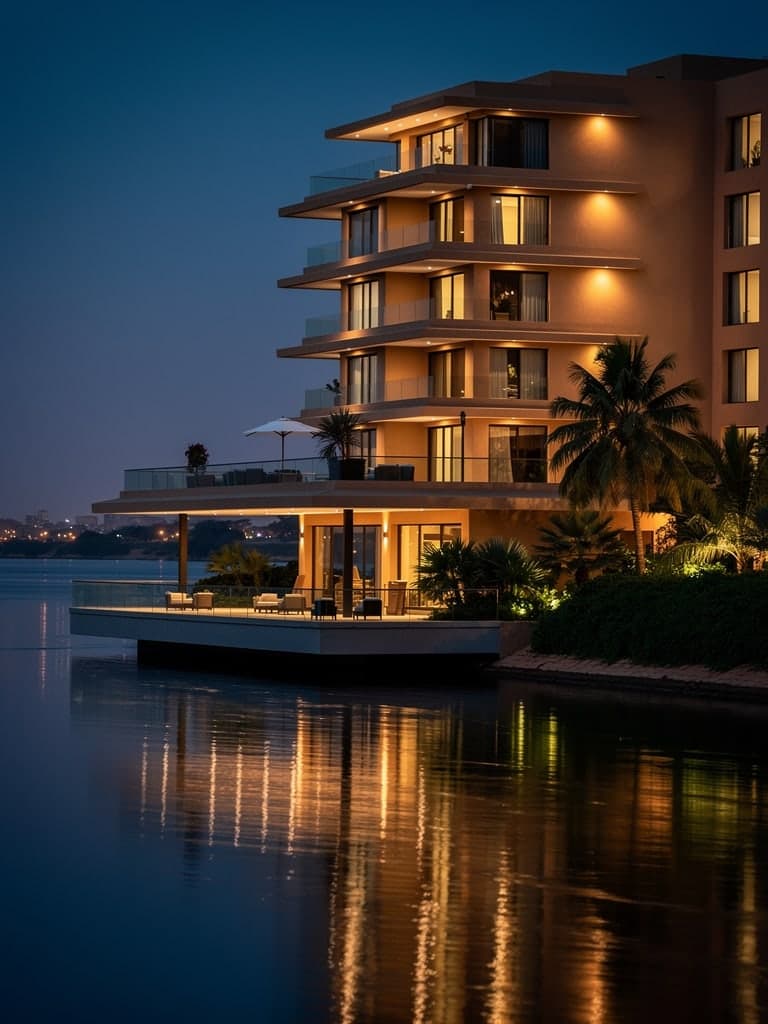
Central room control: comfort from the moment the guest arrives, consumption cut when the room is empty. Works are organised floor by floor so operation is never interrupted.
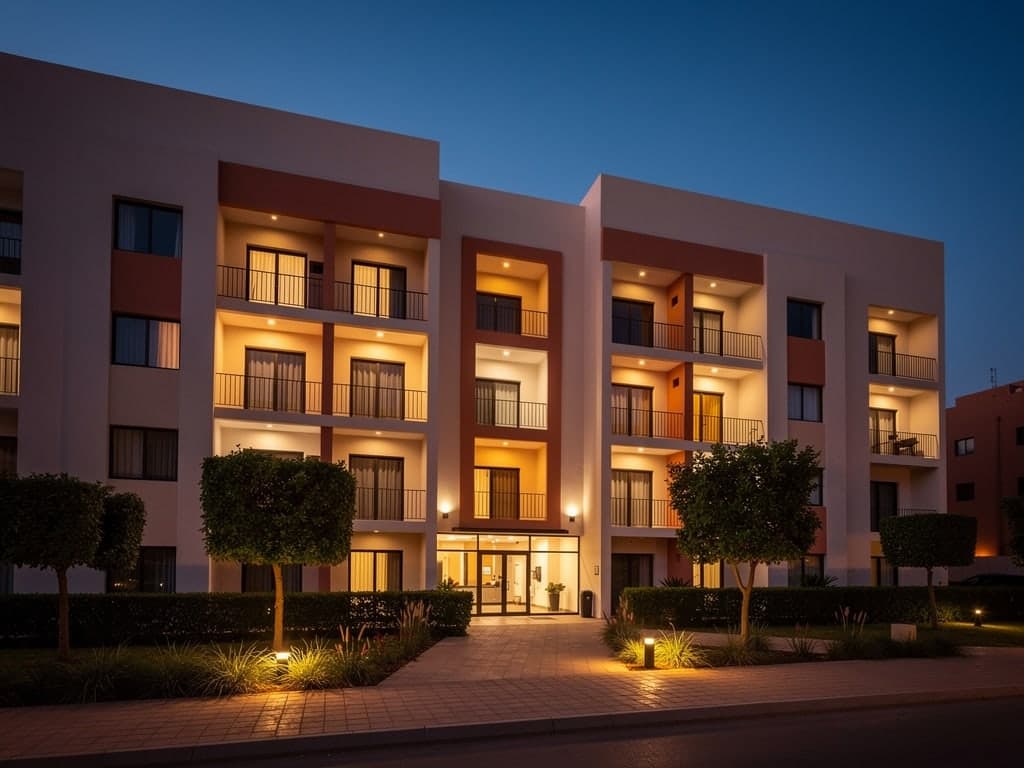
Openings, routes and accessory positions settled during the design phase, with the architect. The installation follows the drawing instead of constraining it afterwards.
DALI-2 scenes by zone and by time of day, driven from a tablet. Presentation follows the rhythm of the collections with no further work on the installation.
We integrate documented, interoperable standards rather than closed systems: an installation must remain serviceable, extendable and repairable ten years on.
Automation bus
Lighting
Wireless
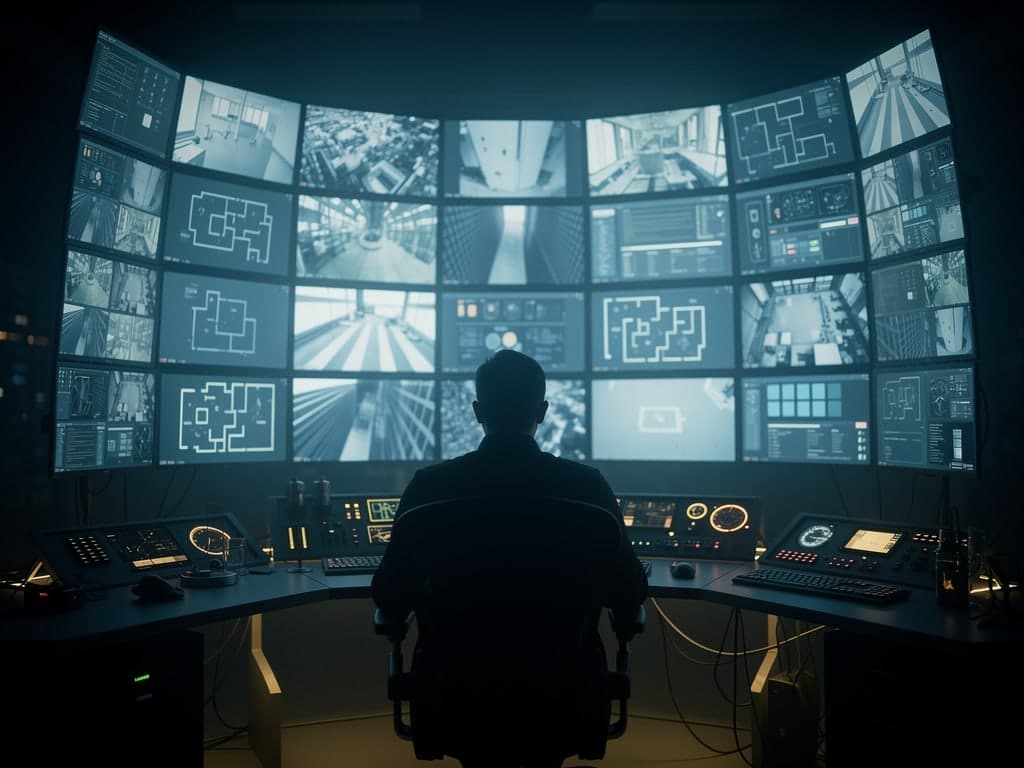
Open supervision
Devices & BMS
Electrical distribution
Infrastructure
Energy & automation
Networks
Electronic security
Photovoltaics
Motorisation & blinds
The same sequence for a 300 m² villa and for an 88-room hotel. Only the scale changes.
We understand the uses, the architectural brief and the site constraints before proposing anything technical.
Load calculations, drawings, functional analysis and a detailed cost breakdown: the project is fully documented.
We lead our own teams and coordinate with the other trades, so execution is clean and nothing has to be redone.
Testing, measurement, scene configuration and fine adjustment before handover.
Occupants are shown how it works, and receive the complete as-built file and clear usage guides.
Maintenance contracts, remote supervision, and adaptation of the system as the building's life changes.
A study, a detailed cost breakdown discipline by discipline, and one point of contact from the first survey through to maintenance. We reply within two working days.