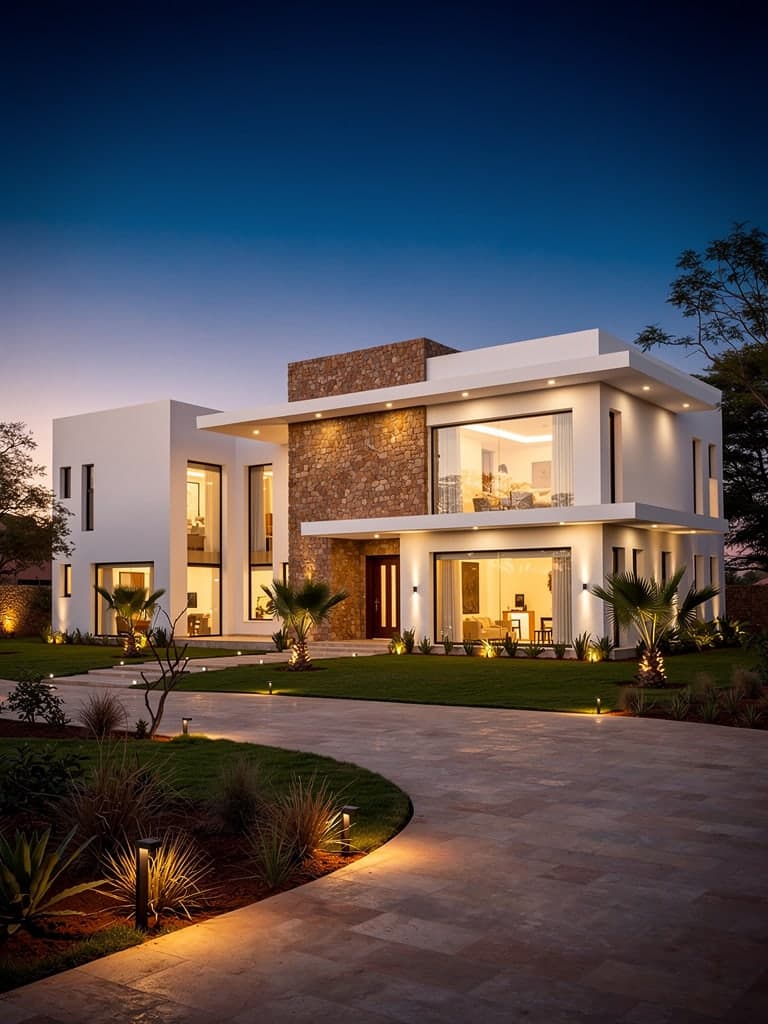
Family villa, full KNX control
A wired KNX bus across every function, an 18 kWp photovoltaic array and storage sized for four hours of autonomy on essential circuits.
- Building type
- Villas
- Floor area
- 780 m²
- Context
- Prestige residential
- Brief
- Detached house, four levels
The brief
What the building demands
- 01Living through grid outages without a noisy standby generator
- 02Controlling light, blinds and cooling without covering the walls in switches
- 03Protecting a large plot without turning the house into a guardhouse
- 04An installation another integrator can take over in ten years
The architecture
The response, layer by layer
The same order of dependency as on every project we run: energy first, supervision last. Each layer links to the discipline that handles it.
- 01ENERGYEnergy
An 18 kWp photovoltaic array, hybrid inverter and battery giving four hours of autonomy on essential circuits. Discipline
- 02ELECTRICALElectrical
Fully discriminating board, essential circuits separated, sub-metering by use so consumption can be read point by point. Discipline
- 03NETWORKNetworks
Category 6A cabling to every room, access points positioned by radio survey rather than by guesswork. Discipline
- 04SECURITYSecurity
Perimeter detection at the property line, cameras on the approaches, local recording with no dependency on an online service. Discipline
- 05ACCESSAccess control
Motorised gate and pedestrian door, video intercom, opening from a phone or from the indoor stations. Discipline
- 06FIREFire
Interconnected smoke detection, automatic isolation of the affected circuits and push alerts to phones. Discipline
- 07AUTOMATIONAutomation
Wired KNX across all functions, with scenes for waking, away, entertaining and night on dedicated buttons. Discipline
- 08MONITORINGSupervision
A local dashboard showing generation, consumption and equipment status, with no mandatory online account.
Technologies
What we bring to bear
- KNX (ISO/IEC 14543)
- DALI-2
- Zigbee 3.0
- Modbus TCP
- Home Assistant
- IEC 60364
Open, documented standards rather than closed systems: an installation must remain serviceable and extendable by another integrator.
In use
What this architecture produces
- The house stays lit, connected and cool through an outage, with no intervention.
- Consumption is legible by use: you know what costs, so you can act on it.
- The installation stays serviceable: open protocols, complete documentation, no proprietary lock.
This record describes a reference architecture. Measured performance figures are published only for completed sites, with the client's agreement.
Describe the building. We will describe the infrastructure.
A study, a detailed cost breakdown discipline by discipline, and one point of contact from the first survey through to maintenance. We reply within two working days.